<-- style PDP --> 1271 Gina Street, Innisfil - Detached for lease for $2,750
  • for lease
  • leased

1271 Gina Street

Innisfil, Ontario, L9S 1T1 - Alcona

$2,750

  • Neighbourhood

    Alcona

  • Major Intersection

    Innisfil Beach Road/Jans

  • Listed Since: 10 day(s)

  • Last update: today

Overview

  • Property Type

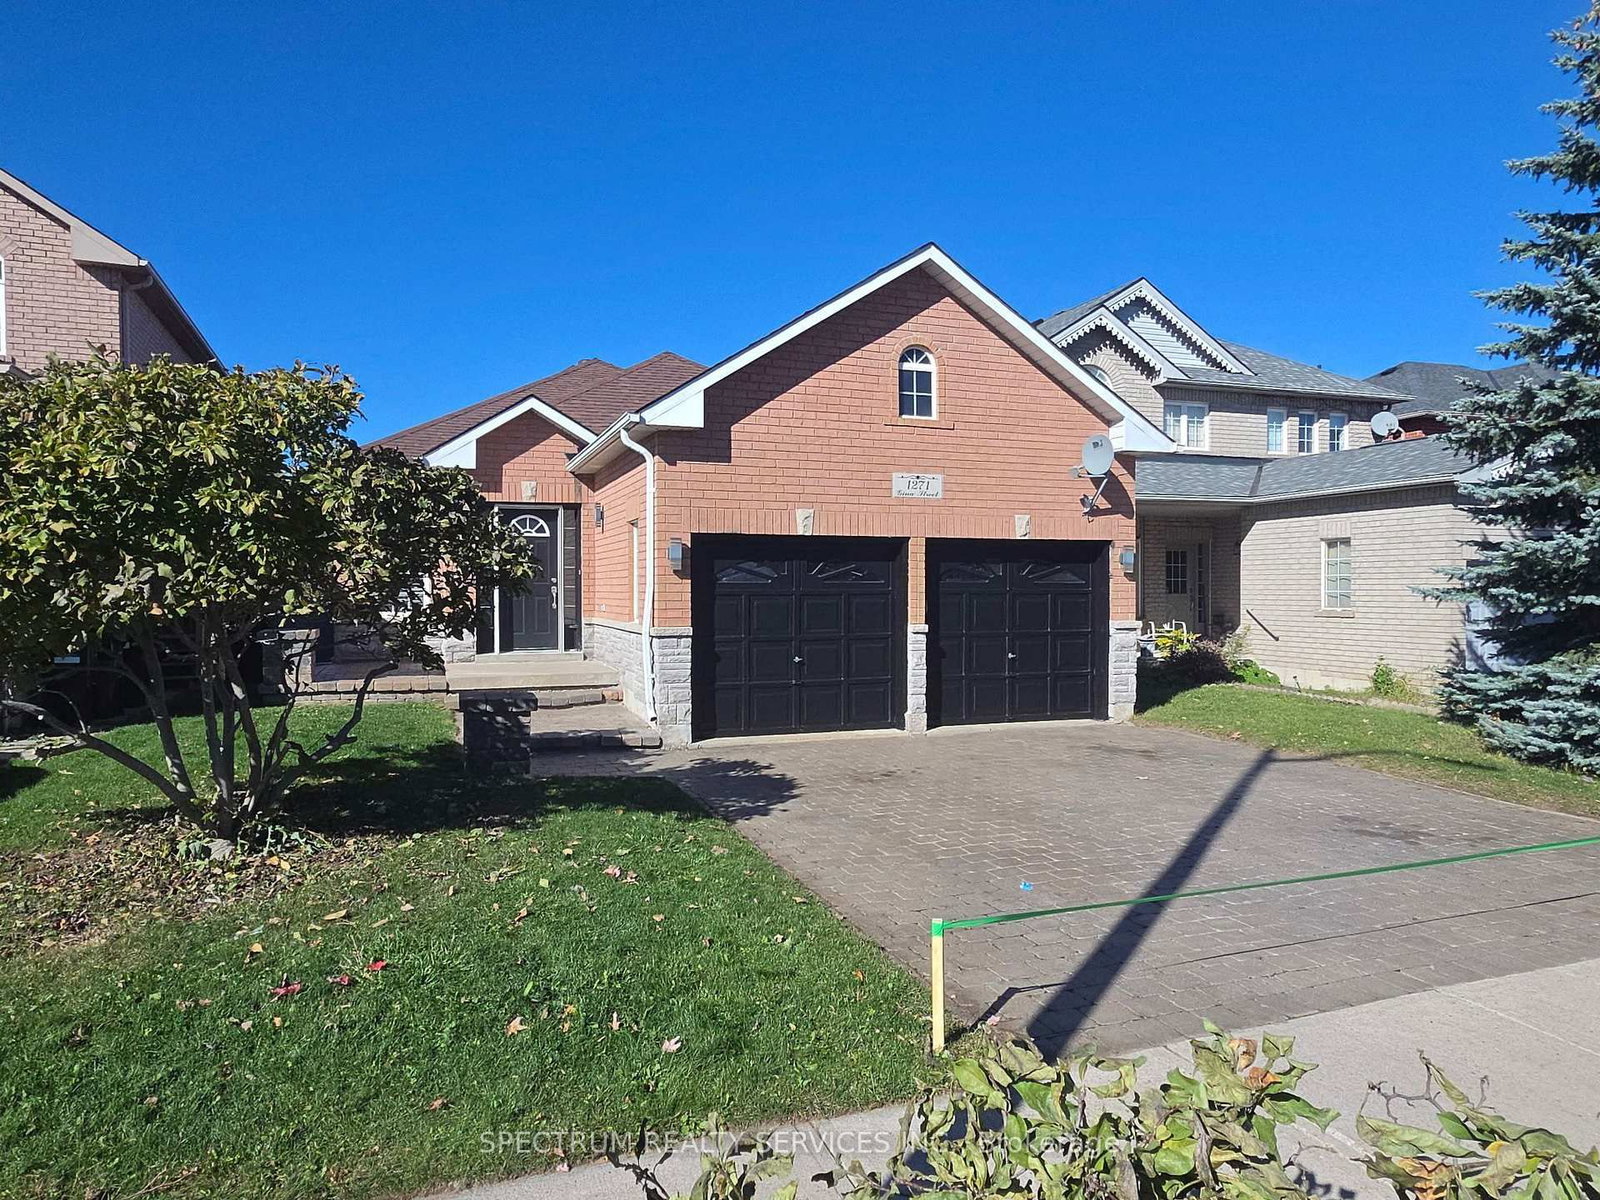
    Detached, Bungalow

  • Bedrooms

    3

  • Bathrooms

    2

  • Basement

    Unfinished + Part Bsmt

  • Kitchen

    1

  • Total Parking

    4 (2 Attached Garage)

  • Lot Size

    43.81x147.74 (Feet)

  • Taxes

    n/a

  • Type

    Freehold

Property Description

Property description for 1271 Gina Street, Innisfil

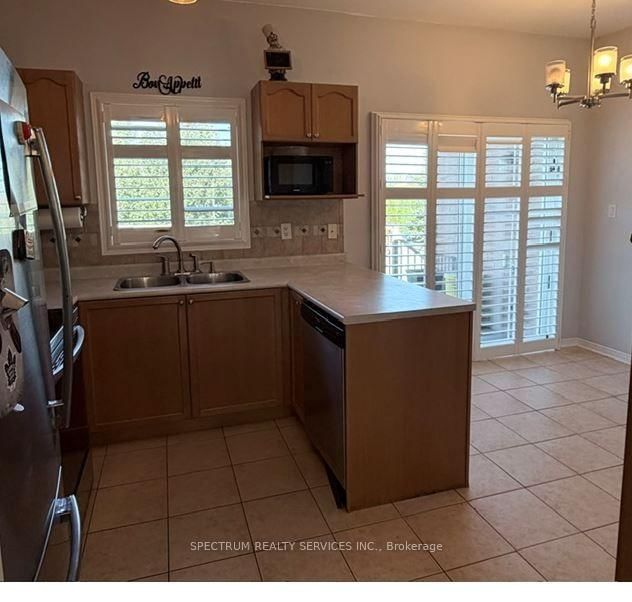
FOR LEASE | 1271 Gina Street, Innisfil Enjoy space, privacy and outdoor living in this 3-bedroom detached home, available for lease in its entirety! Featuring 2 full bathrooms and a double-car garage, this home offers comfort and convenience, with a huge, privately treed backyard that creates a peaceful setting to unwind. Hardwood floors and cermaic floors throughout. Large windows öffering plenty of light. Spend warm days relaxing or entertaining on the beautiful deck, and enjoy convenient access to the double-car garage. Highlights: Entire detached home for lease. 3 bedrooms and 2 full bathrooms. Double-car garage. Huge backyard surrounded by mature trees for added privacy. Beautiful deck for outdoor dining and entertaining. Convenient garage access. Make your address one that you will love to come home to!

Listed by SPECTRUM REALTY SERVICES INC.

  • MLS #

    N14102162

  • Sq. Ft

    1100-1500

  • Sq. Ft. Source

    MLS

  • Lot Irregularities

    n/a

  • Year Built

    16-30

  • Pool

    None

  • Drive

    Pvt Double

  • Garage

    Attached, 2 spaces

  • Total Parking

    4

  • Family Room

    Y

  • Den

    Y

  • Exterior

    Brick

  • Fireplace

    Y

  • Roof

    Shingles

  • Foundation

    Concrete

  • Elevator

    N

  • Water View

    n/a

  • Laundry Level

    n/a

  • Heat

    Forced Air

  • A/C

    Central Air

  • Water

    Municipal

  • Water Supply

    n/a

  • Sewers

    Sewers

  • Central Vac

    N

  • Family

    4.51 x 3.19 ft Main level

    hardwood floor, Open Concept, Gas Fireplace

  • Dining

    3.19 x 3.05 ft Main level

    hardwood floor, Open Concept, Window

  • Kitchen

    4.09 x 3.05 ft Main level

    B/I Appliances, Double Sink, Window

  • Breakfast

    4.09 x 3.05 ft Main level

    Combined W/Kitchen, Ceramic Floor, W/O To Deck

  • Primary

    4.48 x 4.05 ft Main level

    hardwood floor, W/I Closet, 3 Pc Ensuite

  • 2nd Br

    2.99 x 2.93 ft Main level

    hardwood floor, Closet, Picture Window

  • 3rd Br

    3.02 x 2.93 ft Main level

    hardwood floor, Closet

  • MLS #

    N14102162

  • Sq. Ft

    1100-1500

  • Sq. Ft. Source

    MLS

  • Lot Irregularities

    n/a

  • Year Built

    16-30

  • Pool

    None

  • Drive

    Pvt Double

  • Garage

    Attached, 2 spaces

  • Total Parking

    4

  • Family Room

    Y

  • Den

    Y

  • Exterior

    Brick

  • Fireplace

    Y

  • Roof

    Shingles

  • Foundation

    Concrete

  • Elevator

    N

  • Water View

    n/a

  • Laundry Level

    n/a

  • Heat

    Forced Air

  • A/C

    Central Air

  • Water

    Municipal

  • Water Supply

    n/a

  • Sewers

    Sewers

  • Central Vac

    N

  • Family

    4.51 x 3.19 ft Main level

    hardwood floor, Open Concept, Gas Fireplace

  • Dining

    3.19 x 3.05 ft Main level

    hardwood floor, Open Concept, Window

  • Kitchen

    4.09 x 3.05 ft Main level

    B/I Appliances, Double Sink, Window

  • Breakfast

    4.09 x 3.05 ft Main level

    Combined W/Kitchen, Ceramic Floor, W/O To Deck

  • Primary

    4.48 x 4.05 ft Main level

    hardwood floor, W/I Closet, 3 Pc Ensuite

  • 2nd Br

    2.99 x 2.93 ft Main level

    hardwood floor, Closet, Picture Window

  • 3rd Br

    3.02 x 2.93 ft Main level

    hardwood floor, Closet

Thinking of Selling?

Find Out Your Home’s Value in Today’s Market!

No Email or Signup is required to view your home estimate.

estimate your home value

Contact Manoj Kukreja

Sales Representative,
Century 21 People’s Choice Realty Inc.,
Brokerage
(647) 576 - 2100

Manoj profile avatar

Property History

Property history for 1271 Gina Street, Innisfil

This property has been sold 4 times before. Create your free account to explore sold prices, detailed property history, and more insider data.

Sign In / Register

Thinking of Selling?

Find Out Your Home’s Value in Today’s Market!

No Email or Signup is required to view your home estimate.

estimate your home value

Contact Manoj Kukreja

Sales Representative, Century 21 People’s Choice Realty Inc., Brokerage
(647) 576 - 2100

Manoj profile avatar

Recent Sold Listings in Alcona, Innisfil

Popular Cities